
Commercial Building Fire Compliance for Liverpool Waterfront Offices
Get instant Quote. A compliant office evacuation depends on more than a clear route: alarms, emergency lighting, fire doors and compartmentation all need to work as part of one fire-safety system. According to The National Archives, the Regulatory Reform (Fire Safety) Order 2005 applies to non-domestic premises in England, and the responsible person must ensure a suitable and sufficient fire risk assessment is in place and kept under review. A commercial building fire compliance audit for Liverpool waterfront offices can assess these key features and identify where management arrangements need attention.
A commercial building fire compliance audit for Liverpool waterfront offices should consider how shared spaces and multi-tenanted layouts affect responsibilities, especially when escape routes or building systems serve several occupiers. This article explains what to assess, how requirements apply across UK workplaces, and when a change to the building’s layout, use or occupancy should prompt a review. It covers how escape routes, alarms, emergency lighting, fire doors, compartmentation and passive fire protection work together in a structured assessment.
Key Takeaways
- Assess shared escape routes alongside nearby hazards, assembly points and the responsibilities of landlords and tenants.
- Build routine checks into fire-safety management: test alarms weekly and emergency lighting every month, and keep records.
- Check that fire doors close properly and that compartmentation and passive fire protection maintain separation between areas.
- According to The National Archives, the Regulatory Reform (Fire Safety) Order 2005 applies to non-domestic premises and shared parts of residential buildings in England; review the assessment when the premises or its use changes.
Office escape routes, alarms and emergency lighting
For Liverpool offices, assess escape routes alongside alarm detection, emergency lighting and the building’s fire strategy. In multi-tenanted premises, include shared areas and clarify who manages each arrangement.
Escape Routes and Signage
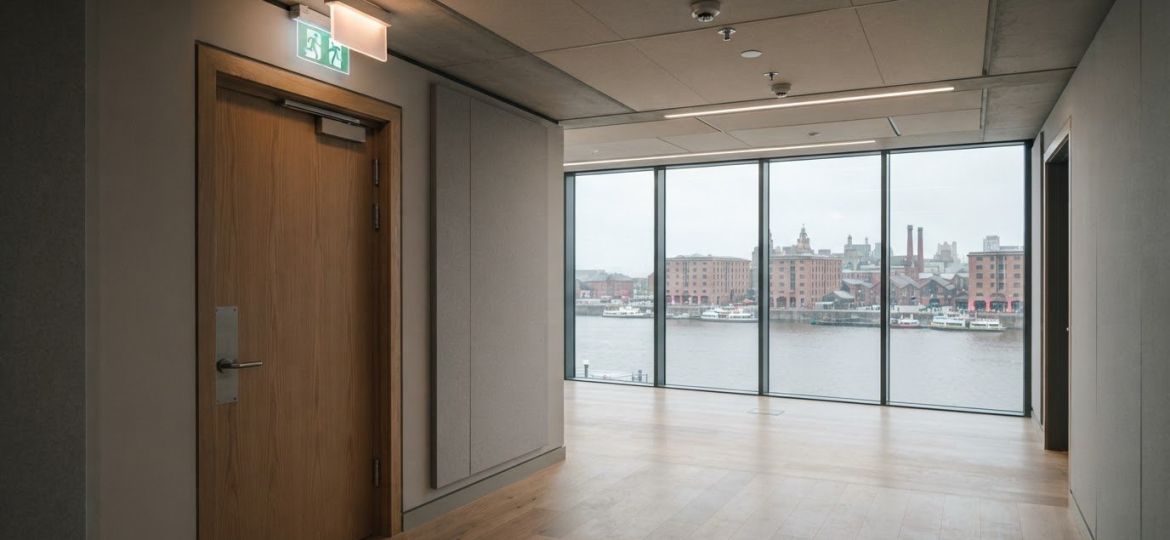
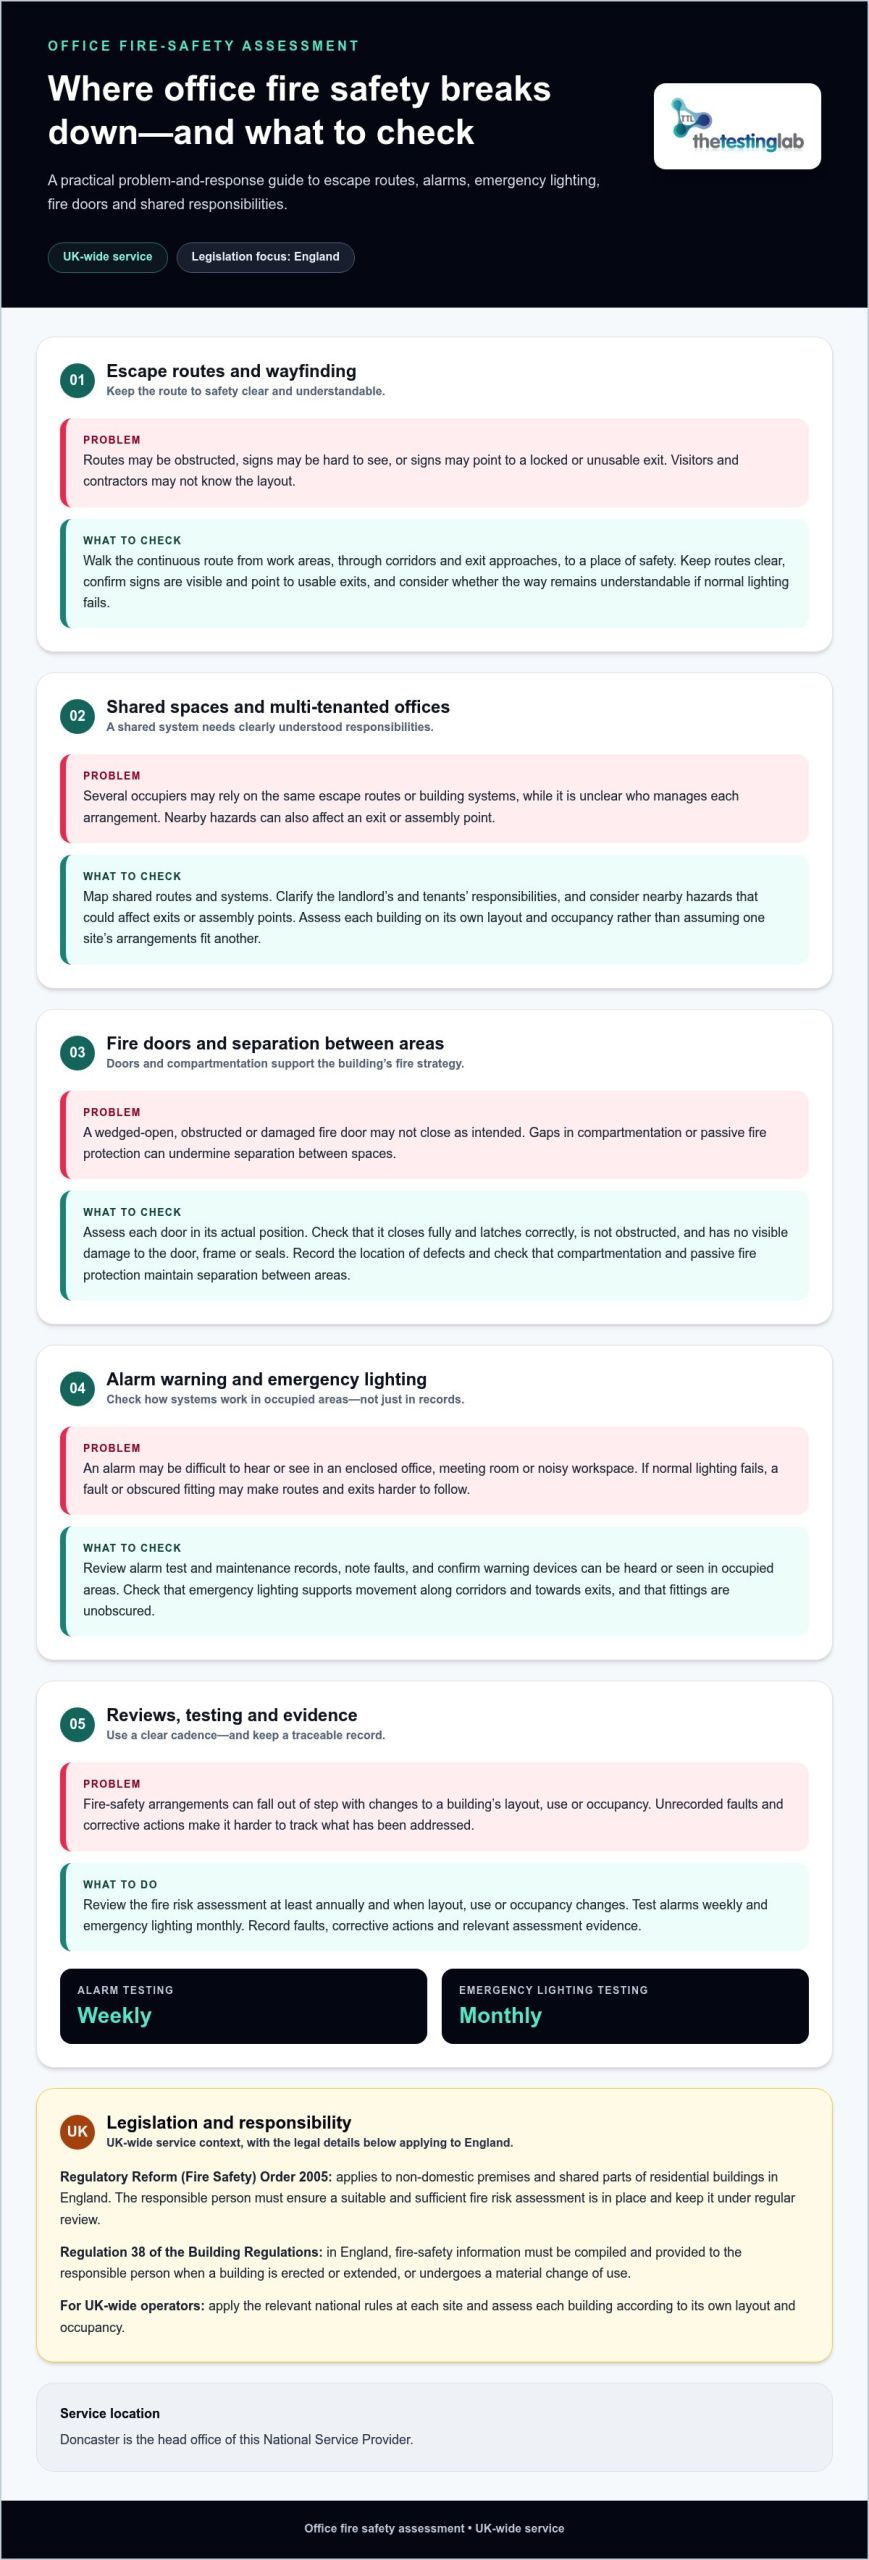
Escape routes are the continuous paths people use to reach a place of safety during an emergency; signage helps occupants identify them. In a Liverpool office, check that routes remain clear and signs visible from work areas, corridors and exit approaches. Consider occupancy and people unfamiliar with the layout, such as visitors or contractors. Confirm that signs point to usable exits, not locked or obstructed doors, and that the route remains understandable if normal lighting fails.
Shared Escape Routes and Fire Strategy
Shared escape routes serve more than one occupier, while compartmentation helps limit fire and smoke movement between building areas. The fire strategy links these features with means of escape, alarm detection and management arrangements. In a multi-tenanted waterfront office, map shared routes and systems, then clarify the landlord’s and tenants’ responsibilities. Include nearby hazards that could affect an exit or assembly point. For a UK-wide portfolio, assess each building’s layout and occupancy on their own merits rather than assuming one site’s arrangements suit another.
Review fire risk assessments at least annually and when layout, use or occupancy changes, keeping audits aligned with those reviews. Test alarms weekly and emergency lighting monthly, recording faults and corrective actions. Listed or heritage buildings in Liverpool still need safe escape arrangements, but their historic layouts and fabric can affect how improvements are designed. Assess the routes, signage and lighting, then consider how proposed changes interact with the building’s character. For example, routes through older spaces may need particular attention to visibility and clear wayfinding during an emergency.
Fire doors, alarms and emergency lighting
In England, fire doors, alarm systems and emergency lighting should operate together as part of the premises’ fire-safety arrangements. According to The National Archives, the Regulatory Reform (Fire Safety) Order 2005 applies to non-domestic premises. The responsible person must consider whether these measures reflect the building’s risks, occupancy and evacuation plan. A system that works in one office area may not provide sufficient warning or visibility elsewhere.
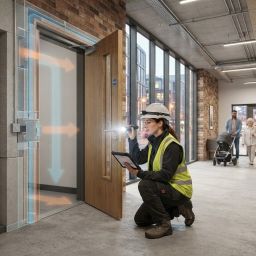
Assess each fire door in its actual position. Check that it closes fully, latches correctly and is not obstructed by a wedge, furniture or stored equipment. Look for visible damage to the door, frame and seals, and note any door that does not close consistently. A door left open can undermine the intended separation between spaces and reduce the time available for escape. Record the location and defect so corrective work can be prioritised.
For alarms, review test and maintenance records, note faults and confirm that warning devices can be heard or seen in occupied areas. Consider meeting rooms, enclosed offices and noisy workspaces, where an alarm may be harder to detect. Emergency lighting should support movement along corridors and towards exits if normal lighting fails. Check that fittings are unobscured and record defects for action.
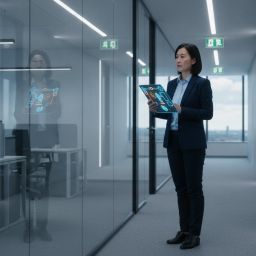
A competent assessment connects these observations to the building’s fire strategy. For example, a change in office layout may affect alarm audibility, visibility or access to a fire door. Review relevant records and site conditions together, then assign remedial actions to the responsible person. This creates a traceable fire-safety record and helps show how arrangements reflect the premises’ current use.
What UK fire safety laws and regulations apply to commercial offices in Liverpool?
For UK-wide operators, apply the relevant national rules at each site; this section covers England, including Liverpool. According to The National Archives, the Regulatory Reform (Fire Safety) Order 2005 applies to all non-domestic premises and shared parts of residential buildings in England. A commercial building fire compliance audit for Liverpool waterfront offices should therefore consider both office areas and relevant shared spaces. Identify the responsible person by considering who controls the premises and its fire-safety arrangements.
According to The National Archives, under the Regulatory Reform (Fire Safety) Order 2005, responsible persons in Liverpool must carry out a suitable and sufficient fire risk assessment and keep it under regular review. A commercial building fire compliance audit for Liverpool waterfront offices can help organise evidence about the premises, its activities and people who may be at risk. Review the assessment when circumstances change, such as a change in office use or layout, and keep records of actions with the current assessment.
Building work has a related information requirement. According to The National Archives, in England, Regulation 38 of the Building Regulations requires fire safety information to be compiled and provided to the responsible person when a building is erected or extended, or undergoes a material change of use. For an office project, incorporate this handover information into the premises’ fire-safety records. It can help the responsible person understand the building’s fire precautions and maintain them as intended.
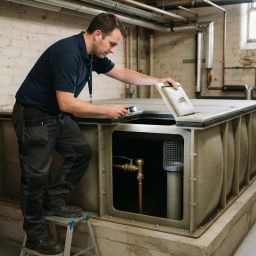
Fire law and water hygiene are separate compliance areas. Where office water systems need assessment, The Testing Lab PLC offers a Quick Legionella Risk Assessment quote. This addresses Legionella risk, not fire-safety duties.
The Testing Lab PLC: Quick Water Testing
The Testing Lab PLC supports water hygiene needs UK-wide through Quick Water Testing, Quick Legionella Risk Assessments, Fast Legionella Testing and Fast Legionella Risk Assessment. Its head office is in Doncaster. These services address water quality and Legionella risk, which are separate from fire compliance and should be managed as distinct areas of premises safety.
Consider a water assessment when building operations or concerns about a water system call for focused testing or risk evaluation. The findings can inform water management decisions, while a fire risk assessment remains focused on fire hazards, escape and protective measures. Keeping these records separate helps responsible persons track relevant actions without treating one assessment as a substitute for another.
For support with Legionella risk assessment, contact The Testing Lab PLC or explore its Legionella risk assessment service.
Turn your findings into clear next steps
A commercial building fire compliance audit for Liverpool waterfront offices is most useful when its findings lead to assigned actions, clear records and follow-up. Keep fire-safety work distinct from other building compliance tasks, so each issue reaches the right assessment process. Where water hygiene is also on your agenda, The Testing Lab PLC offers relevant testing and Legionella risk assessment services; these address water-system concerns, not fire precautions. That separation helps you organise responsibilities without treating one service as a substitute for another. If Legionella risk assessment is the next task, you can request a quote for Legionella assessment support. A well-organised next step makes it easier to maintain focus across building safety priorities and keep each workstream moving with purpose.
Frequently Asked Questions
What does a commercial building fire compliance audit include?
A commercial building fire compliance audit examines whether fire precautions and management arrangements work together for the building’s actual use. In Liverpool offices, this may include identifying fire hazards, people at risk, detection systems, compartmentation and shared responsibilities. The audit should also record defects, prioritise remedial actions and assign responsibility for follow-up. For example, a changed meeting-room layout may affect occupancy and the assumptions behind existing arrangements.
What are the fire safety requirements for evacuation routes, alarms, sprinklers and emergency lighting in offices?
Office fire-safety measures should match the premises’ risks and evacuation strategy; one equipment specification does not suit every building. Routes must support escape, alarms must provide appropriate warning, and emergency lighting should help people move if normal lighting fails. The assessment should also consider whether sprinklers form part of the building’s fire precautions and whether their provision aligns with its design and risk profile.
What penalties and risks apply if a Liverpool office building fails fire safety requirements?
Failures can leave occupants without clear escape routes, adequate warning or effective protection from fire and smoke, particularly if fire doors or compartmentation do not work as intended. The responsible person must maintain a suitable and sufficient fire risk assessment and keep it under regular review.

Article by
P J F Thomas
CEO and Founder of TTL plc.
Disclaimer
Items declared are AI generated but do reflect our services. Please get in contact if you have any questions.